
Showing posts with label Project 1 Boards. Show all posts
Showing posts with label Project 1 Boards. Show all posts
Thursday, September 6, 2012


Wednesday, September 5, 2012

Tuesday, September 4, 2012


Monday, September 3, 2012

Sunday, September 2, 2012

Thursday, August 30, 2012


BOARD 1_ALEYDA_AUSTIN
Aleyda Austin
511- Homework 1
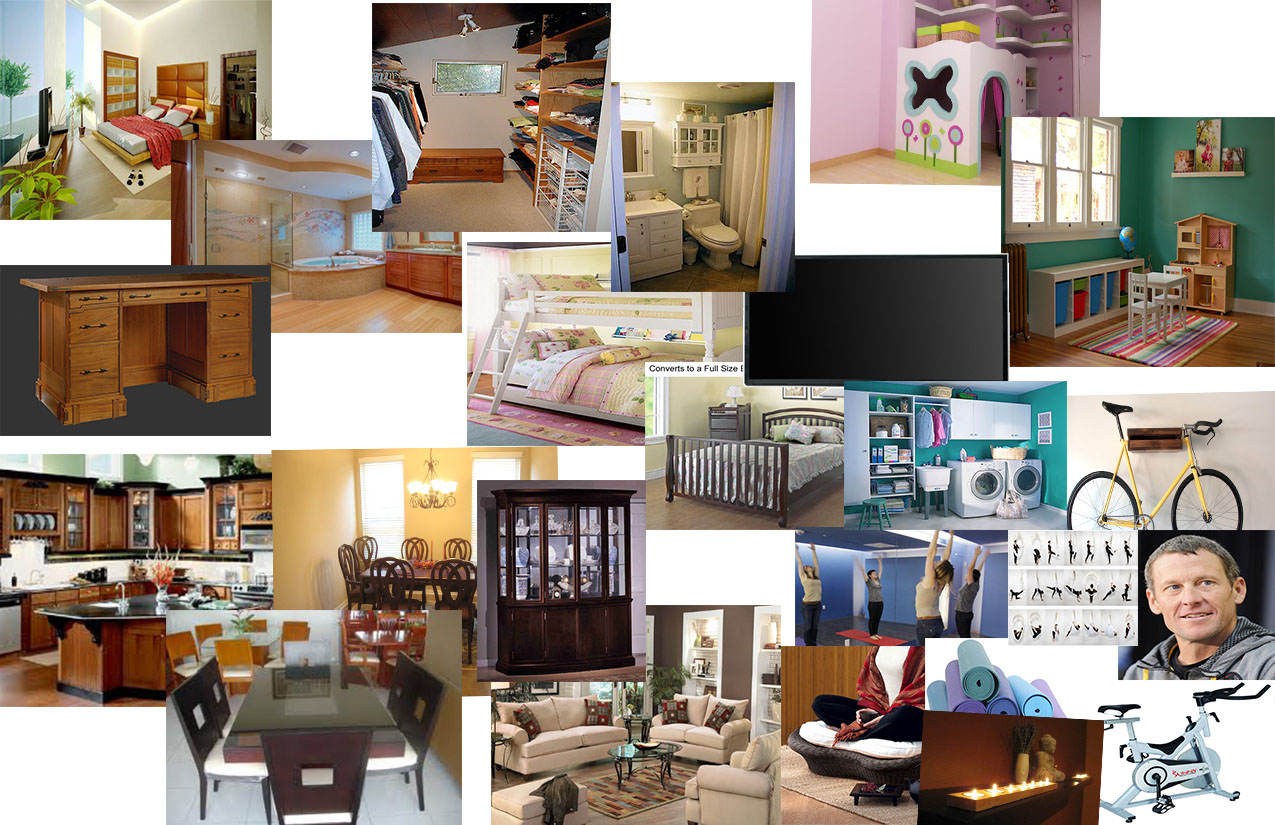
Wriiten Program of what goes in rooms
· An Office/Gallery-with a book shelf and two
empty walls for the stamp collector to inherit a stamp collection, with a
computer to sell and purchase their stamps online and to conduct all of his
other entrepreneurs activity
· A Make-up studio room-to conduct professional
make-up classes
· A large master bathroom-with a long vanity that
holds a make-up station for the mother to do her make-up
· A master bedroom (connected to the large
bathroom)
· A kitchen large enough to cook in because a lot
of the residents’ time is spent at home. The kitchen should have an island bar
to entertain guests
· A powder room
· A regular bathroom
· A descent sized family room for a set of twins
and two adults
· Three bedrooms- a guest room, two bedrooms for
each twin
- A dining room with a large tv to entertain guests

·


Subscribe to:
Posts (Atom)